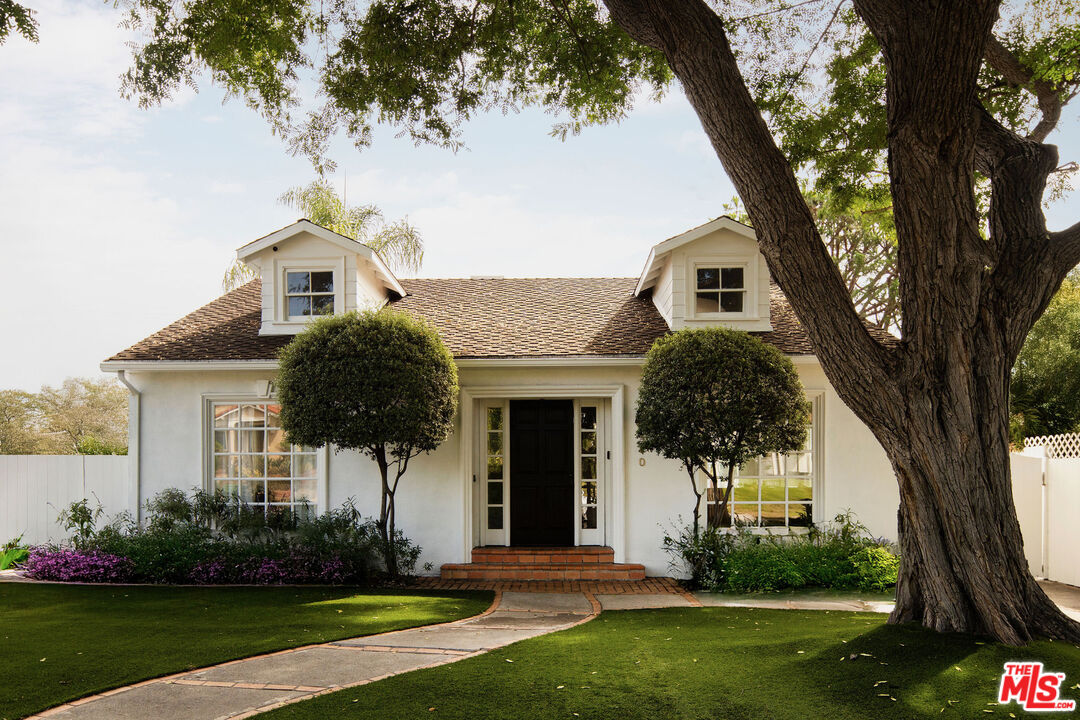
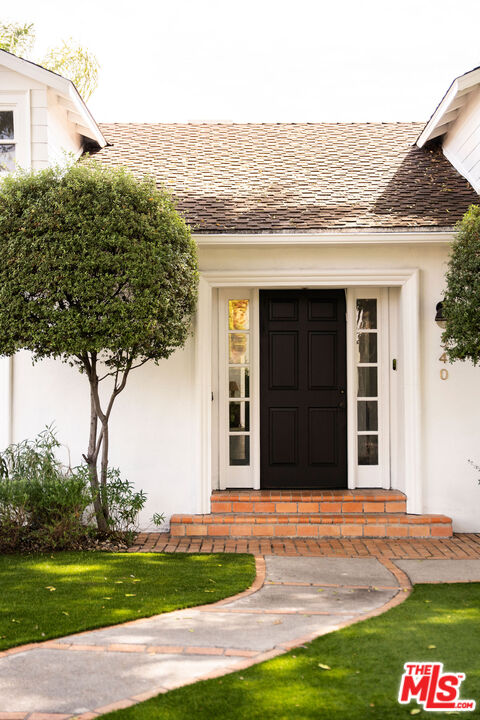
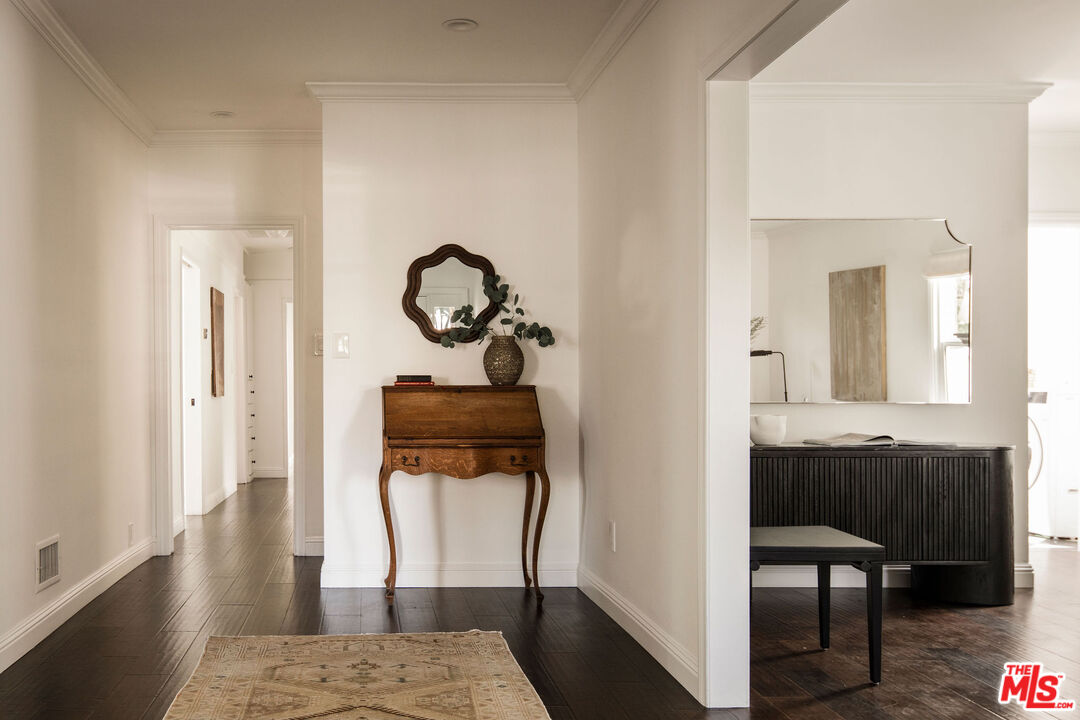
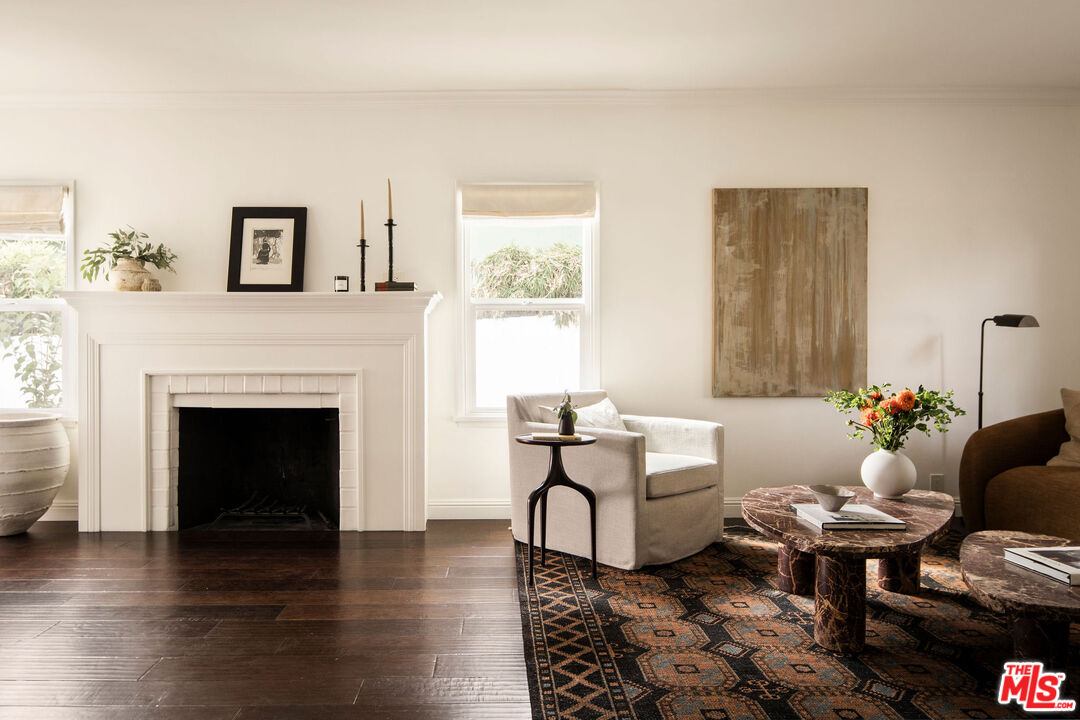
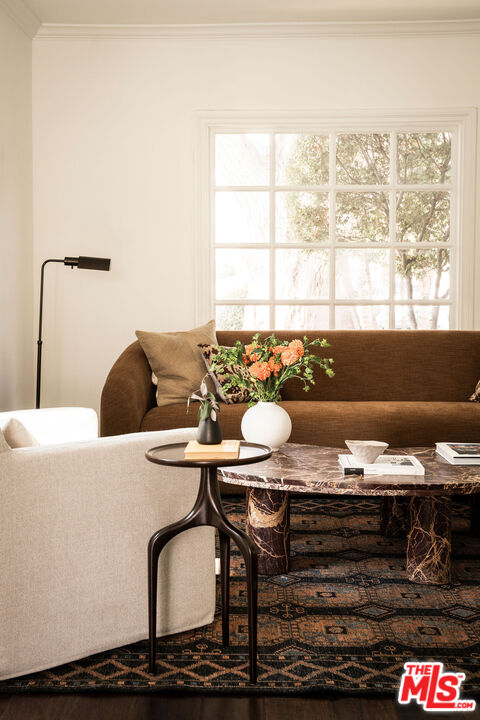
In the heart of Larchmont Village, the property consists of a 3 bed, 3 bath, 2,125 sq. ft. home plus 335 sq. ft. poolside studio with kitchenette and bathroom, offering privacy, elevated design, and effortless indoor/outdoor living. Thoughtful details abound from the chef's kitchen with premium appliances, to a serene primary suite opening to the backyard, to an additional 615 sq. ft. loft space upstairs. Designed for entertaining and everyday ease, and situated just two blocks from Larchmont's best restaurants and bars, the magical home offers a sanctuary in one of LA's most sought-after neighborhoods. A picturesque walkway canopied by an oversized front oak tree leads to the front entry, where a long foyer introduces the home's inviting layout. The living room, anchored by a gorgeous fireplace, offers a warm gathering space, while the dining room flows effortlessly into the kitchen for seamless hosting. The kitchen is both functional and stylish, centered by a honed granite island, bar seating, and ample cabinetry for home storage. Premium appliances include a Wolf range and oven, a side-by-side Sub-Zero refrigerator and freezer, a Bosch dishwasher, an LG microwave, and a wine refrigerator. The kitchen opens to a beautiful private dining patio with an outdoor heater, perfect for entertaining and dining al fresco year-round. Down the hallway, find two spacious bedrooms sharing a full bath finished with a Restoration Hardware vanity. The primary suite sits at the rear of the home, a private retreat with a spa-like bath featuring a dual-sink vanity, soaking tub, and standing shower. A back room offers a flexible space that can be used as an office or converted to a large walk-in closet with French doors opening to the side yard. Backyard living feels like a private oasis - fully fenced with a grassy lawn, patio with an electric awning, and sparkling pool and spa. A detached studio enhances the setting with its own living area, full bathroom, kitchenette featuring Bertazzoni and Fisher & Paykel appliances, plus a full-sized refrigerator and freezer. Sliding doors open directly to the pool deck, making it ideal for guests or entertaining. Upgrades throughout the residence include newer engineered hardwood flooring, a dedicated 240V outlet for EV charging at the front of the home, Nest security cameras, and a newer Carrier HVAC system with condenser and all-new ductwork. Additional highlights feature a newer tankless water heater, upgraded electrical and plumbing systems, and newer windows, doors, and sliders throughout. Just moments from Larchmont Village, the home offers easy access to endless shops and eateries, including Great White, Cookbook, Larchmont Bungalow, Larchmont Wine & Cheese, Sam's Bagels, Go Get 'Em Tiger, Jeni's Ice Cream, and more. This private and serene residence blends small-town charm with city convenience, an elevated lifestyle in one of Los Angeles' most desirable neighborhoods.