Leave a Message

Thank you for your message. I will be in touch with you shortly.

Explore Our Properties
4538 Camellia Ave
4538 Camellia Ave
4538 Camellia Ave
4538 Camellia Ave
4538 Camellia Ave
4538 Camellia Ave
4538 Camellia Ave
4538 Camellia Ave
4538 Camellia Ave
4538 Camellia Ave
4538 Camellia Ave
4538 Camellia Ave
4538 Camellia Ave
4538 Camellia Ave
4538 Camellia Ave
4538 Camellia Ave
4538 Camellia Ave
4538 Camellia Ave
4538 Camellia Ave
4538 Camellia Ave
4538 Camellia Ave
4538 Camellia Ave
4538 Camellia Ave
SEE ALL PHOTOS
4538 Camellia Ave
4538 Camellia Ave
4538 Camellia Ave
4538 Camellia Ave
4538 Camellia Ave
4538 Camellia Ave
4538 Camellia Ave
4538 Camellia Ave
4538 Camellia Ave
4538 Camellia Ave
4538 Camellia Ave
4538 Camellia Ave
4538 Camellia Ave
4538 Camellia Ave
4538 Camellia Ave
4538 Camellia Ave
4538 Camellia Ave
4538 Camellia Ave
4538 Camellia Ave
4538 Camellia Ave
4538 Camellia Ave
4538 Camellia Ave
4538 Camellia Ave
Leased

4538 Camellia Ave

4538 Camellia Ave, Los Angeles, CA 91602

$12,500/month
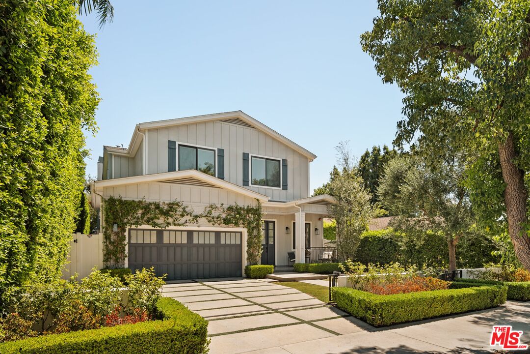
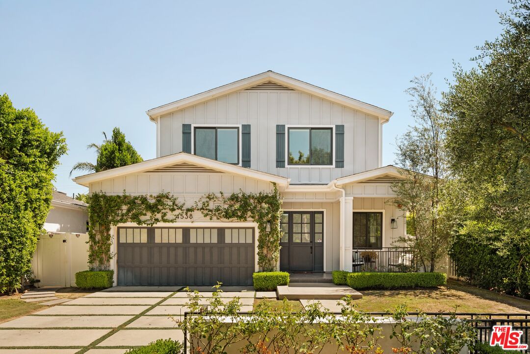
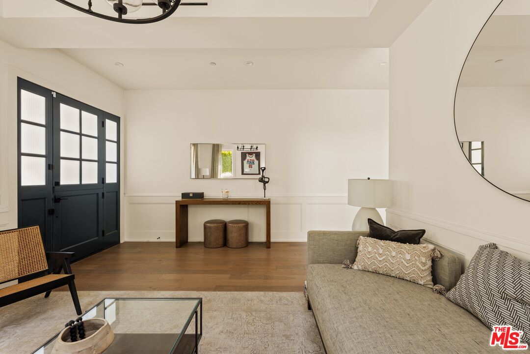
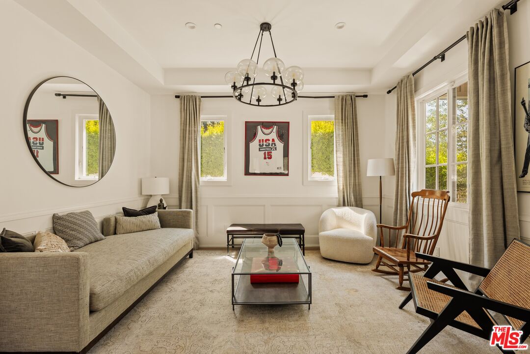
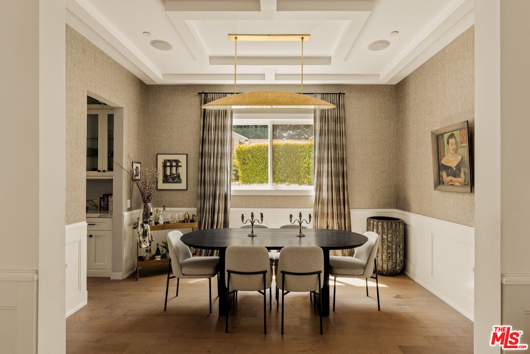
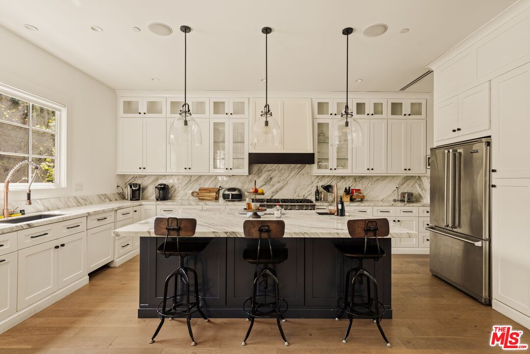
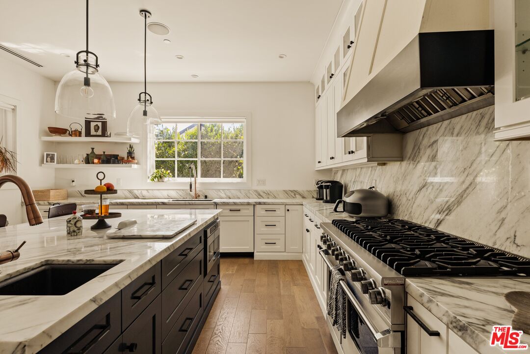
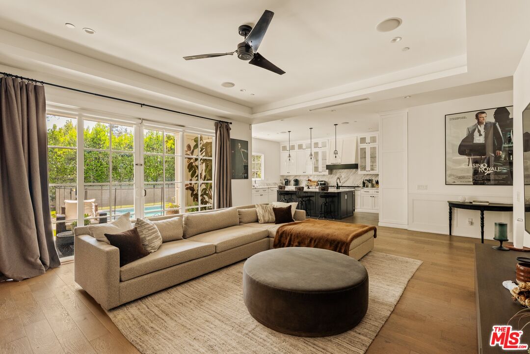
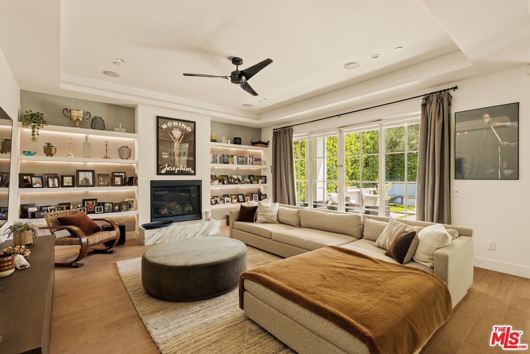
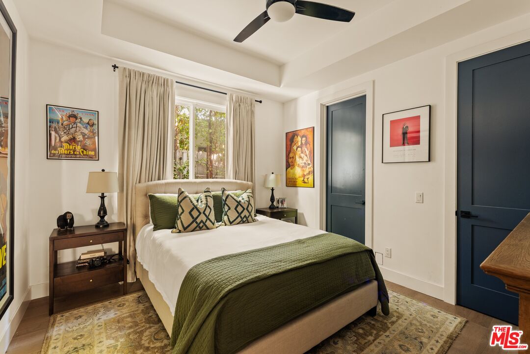
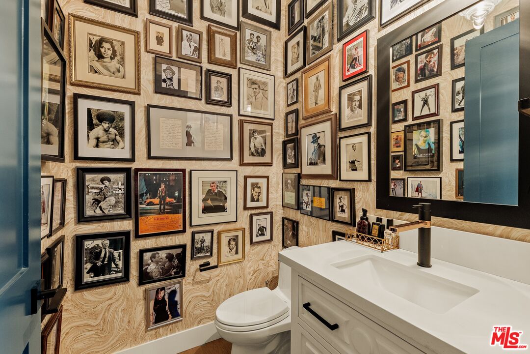
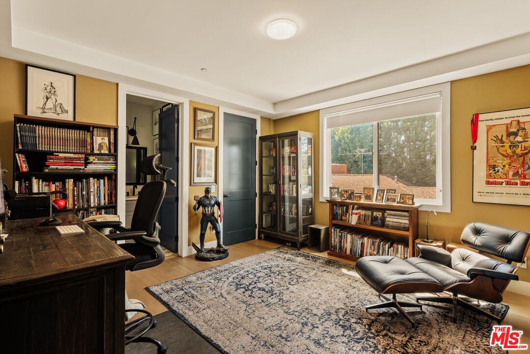
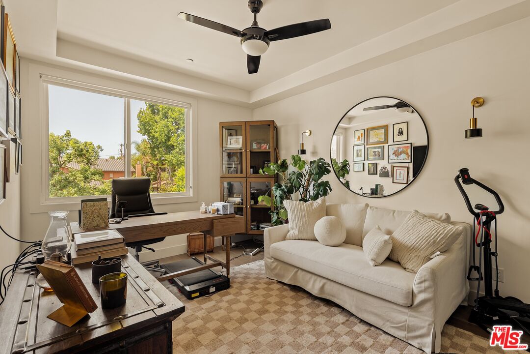
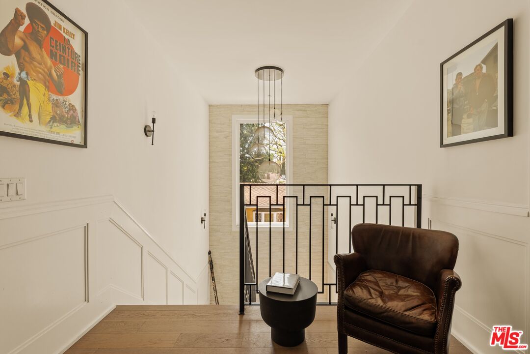
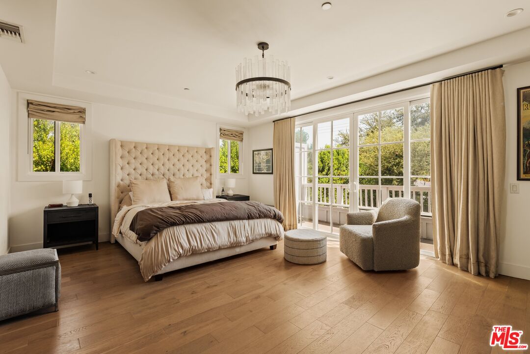
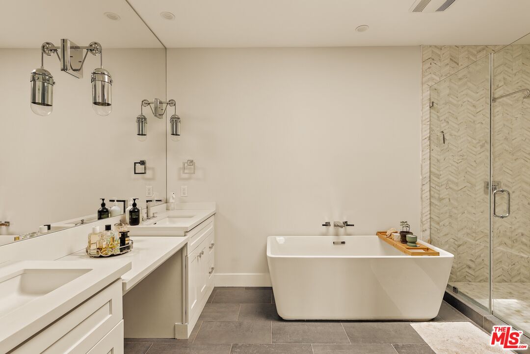
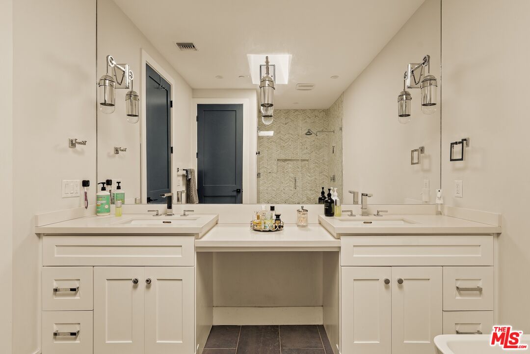
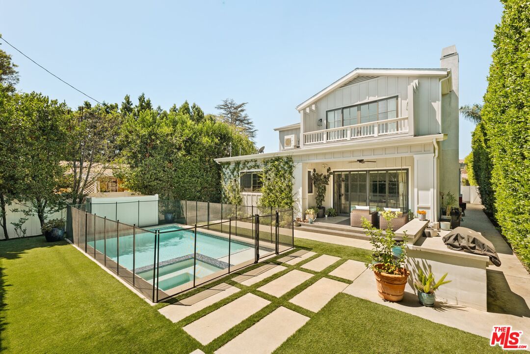
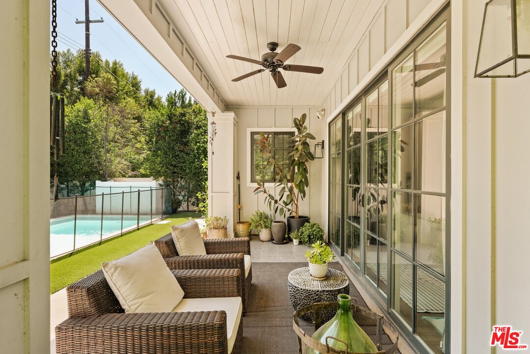
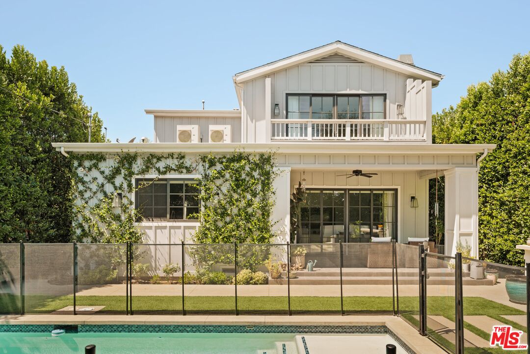
Beautifully appointed traditional home in the heart of Studio City, offering 5 bedrooms and 6 bathrooms across approximately 3,500 square feet. The open-concept floor plan is designed for effortless California indoor-outdoor living, with a gourmet chef's kitchen featuring a large center island flowing seamlessly into the living room and outdoors. Expansive sliding doors open to a private backyard with patio, built-in BBQ, pool and spa. The main level includes formal living and dining areas, a butler's pantry, and a spacious en-suite bedroom. Upstairs, the luxurious primary suite features vaulted ceilings, a spa-like bath with soaking tub and dual shower, and a custom walk-in wardrobe. Ideally located in sought-after Studio City, close to dining, shopping and entertainment.

5
beds

6
baths

3,486 Sq.Ft. LIVING AREA

6,753 Sq.Ft. lot

Sami Housman

Sami Housman

Features & Amenities

Interior

  • total bedrooms5
  • Total bathrooms6
  • full bathrooms5
  • half bathroom1
  • Laundry room Laundry Area
  • Flooring Hardwood, Tile
  • Fireplace Family Room, Primary Bedroom
  • APPLIANCES Barbeque, Built-Ins, Ceiling Fan, Dishwasher, Dryer, Garbage Disposal, Freezer, Hood Fan, Range/Oven, Refrigerator, Washer

Area & Lot

  • Status Leased
  • Date Leased September 28, 2026
  • Living Area3,486 Sq.Ft.
  • Lot Area6,753 Sq.Ft.
  • MLS® ID26989711
  • TypeResidential
  • YEAR BUILT2016
  • Architecture StylesTraditional
  • View DescriptionNone

Exterior

  • STORIES2
  • PoolIn Ground, Private
  • parkingGarage - 2 Car, Door Opener, Driveway, Direct Entrance, Attached
  • HEAT TYPECentral
  • AIR CONDITIONINGCentral

Financial

  • Lease Price$12,500/mo
  • Zoning LAR1

let your story begin

Whether you're ready to go or just starting to think about it — this is the part where you reach out. I'll take it from there.

Follow Me On Instagram