Ever walked through Los Feliz and felt like the architecture was telling you a dozen different Los Angeles stories at once? That instinct is right. In just a few square miles, you can move from village storefronts to Storybook cottages, from hillside Spanish Revival homes to later multi-family mid-century buildings, all shaped by curving streets, mature trees, stairways, and the edge of Griffith Park. If you want to understand Los Feliz through its built environment, a walk is one of the best ways to do it. Let’s dive in.
Why Los Feliz rewards walking
Los Feliz is part of the Hollywood Community Plan area, and the neighborhood stands out in City Planning records for its mix of Period Revival architecture, Storybook design, and later mid-century work. What makes that especially interesting on foot is that the setting matters as much as the buildings themselves.
Here, architecture is tied closely to topography. As you move uphill, the streets curve, the lots shift with the terrain, and the experience becomes more scenic and layered. In Los Feliz, the slope, the trees, and the views are part of the architecture, not just the background.
Start in Los Feliz Village
A practical self-guided architecture walk can begin on Vermont Avenue between Franklin Avenue and Hollywood Boulevard. City Planning describes this as a pedestrian-oriented commercial district with about 15 storefront buildings, anchored by the Los Feliz Theater.
This stretch gives you an immediate sense of the neighborhood’s range. You will see vernacular commercial buildings alongside Spanish Colonial Revival, Art Deco, Streamline Moderne, and Mid-Century Modern influences. It is a strong starting point because it introduces Los Feliz as a neighborhood that evolved over time instead of staying frozen in one era.
What to notice here
As you walk, pay attention to how compact and walkable the commercial strip feels. The storefront rhythm, older facades, and layered styles create a streetscape that feels distinctly local.
This is also where you begin to see one of Los Feliz’s defining themes: variety with cohesion. Even when the styles shift, the street still reads as a connected place rather than a collection of unrelated buildings.
Look for Storybook charm
From the village area, a natural next stop is Griffith Park Boulevard for the Norman Bungalow Court at 2906 Griffith Park Boulevard, often called the Snow White Cottages. This is one of the clearest Storybook references in Los Feliz.
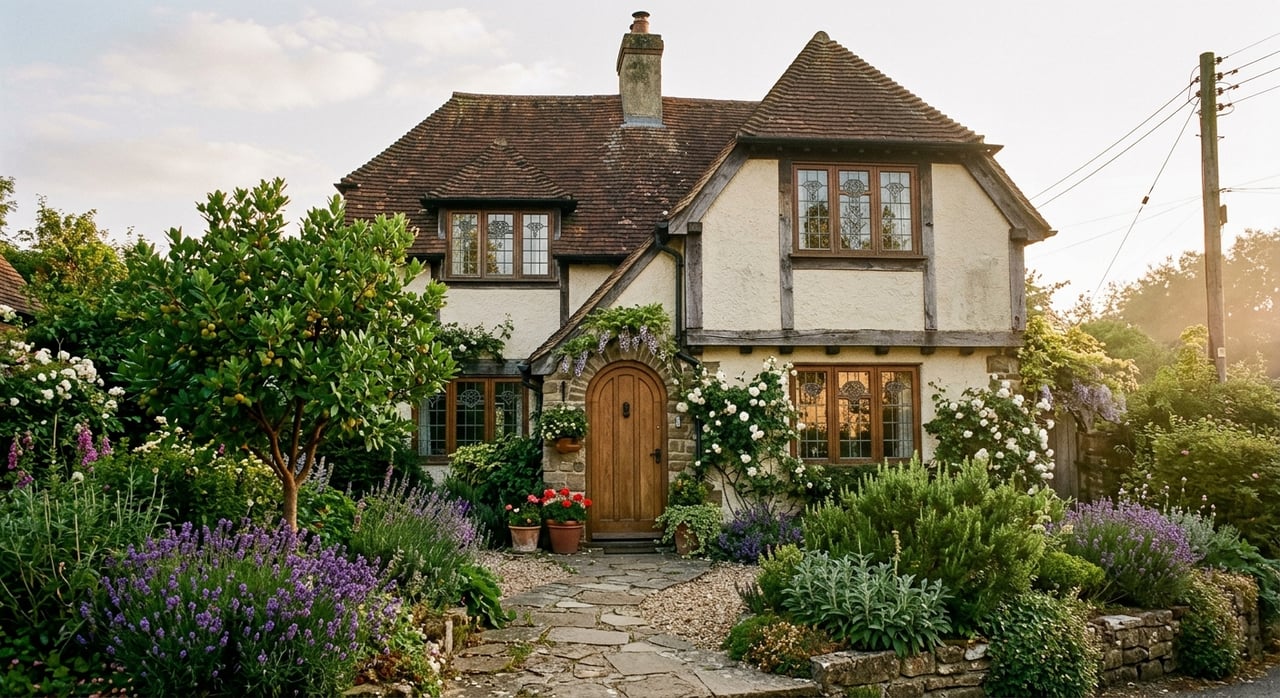
City Planning’s Period Revival context identifies Storybook traits here such as a village-like feel, a wood-shingle roof, and half-timbering. In a neighborhood filled with Spanish and Mediterranean influences, Storybook architecture feels rarer, more whimsical, and a little more cinematic.
Why Storybook stands out
Storybook buildings in Los Feliz tend to feel like small scenes rather than grand statements. That is part of their charm. They often read as intimate and imaginative, which fits the style’s connection to 1920s and 1930s hillside and foothill development in Los Angeles.
For buyers, architecture fans, or anyone exploring the area for the first time, this stop adds contrast to the walk. It reminds you that Los Feliz is not defined by one look alone.
Head uphill for classic Los Feliz
If you want the most recognizable residential architecture in Los Feliz, head north of Los Feliz Boulevard into the Los Feliz Heights Residential Historic District. City Planning places this district roughly from Nottingham Avenue on the west to Vermont Avenue on the east, and from Los Feliz Boulevard north to the edge of Griffith Park.
The district includes about 317 one- and two-story homes built from 1920 to 1949. Styles documented in the official report include American Colonial, Spanish Colonial, Mediterranean, and Tudor Revival. The area is also noted for curvilinear streets, mature trees, period streetlights, and public stairways.
Why the hills matter
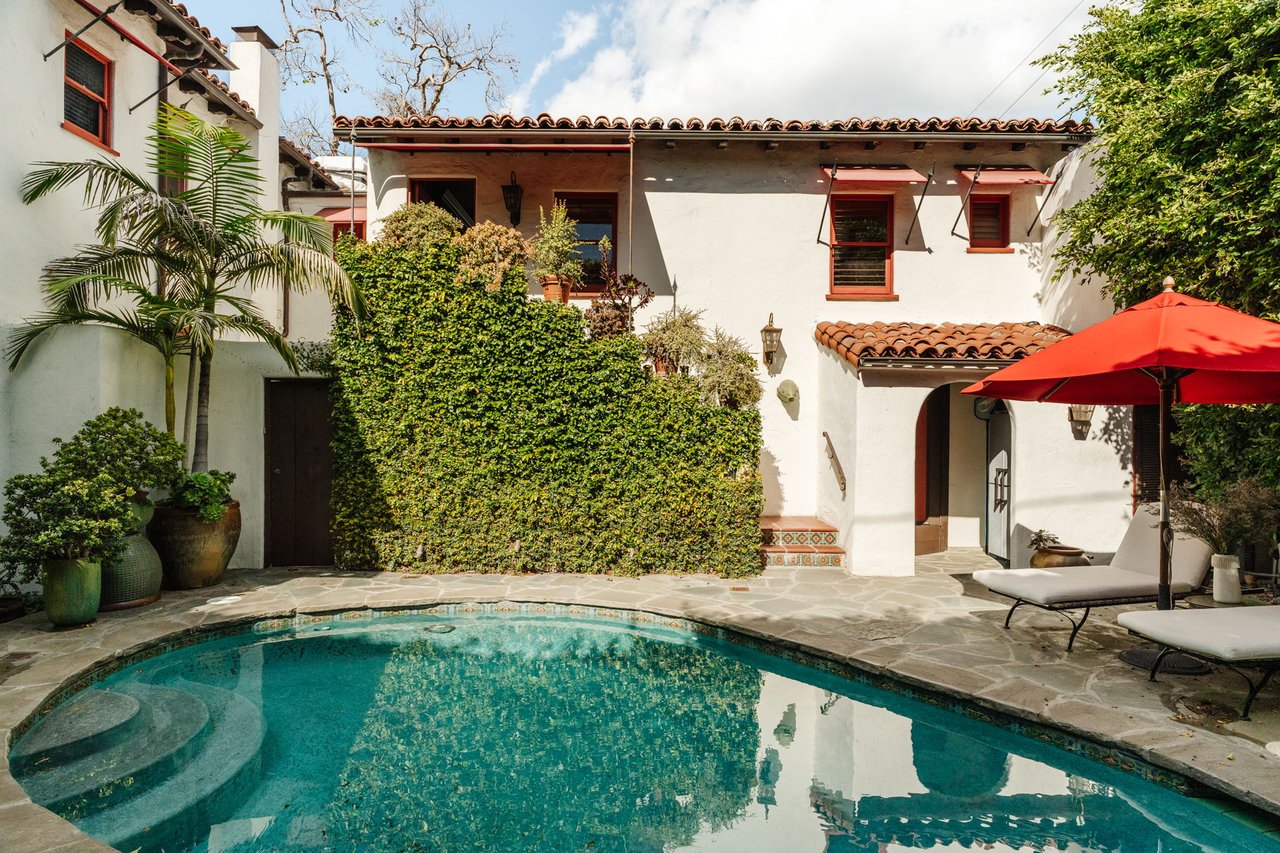
This is where Los Feliz’s architecture feels most tied to place. The official survey materials make clear that the most elaborate Spanish Colonial Revival work tends to cluster in the hills rather than appear as isolated one-off homes.
That means the experience is not just about looking at facades. It is about seeing how houses sit on their lots, how the street bends around the hillside, and how landscaping and elevation create a sense of sequence as you walk.
Signature styles to watch for
In these uphill streets, you are most likely to notice:
- Spanish Colonial Revival with stucco exteriors and a strong relationship to hillside siting
- Mediterranean Revival homes that feel especially at home on curving residential streets
- Tudor Revival details that add visual variety within the district
- American Colonial influences mixed into the broader 1920 to 1949 housing fabric
The official district report also connects notable architects to the area, including Paul R. Williams, Milton J. Black, Gordon Kaufmann, Wallace Neff, and Morgan Walls & Clements. That level of architectural association helps explain why the neighborhood continues to draw design-minded buyers.
Understand the boulevard corridors
To see a different side of Los Feliz, spend time along Los Feliz Boulevard itself. The Los Feliz Boulevard Multi-Family Residential Historic District runs on both sides of the boulevard from Vermont Avenue to Lambeth Street.
This corridor includes Spanish Colonial Revival, Mid-Century Modern, and Minimal Traditional buildings. City Planning also notes mature cedar street trees and ornate lampposts, which means the boulevard experience is shaped by the public realm as much as by the buildings.
What the boulevard reveals
This part of the walk shows how Los Feliz transitions from hillside single-family character to denser residential fabric. It also shows that the neighborhood’s architectural story continued well beyond the early revival years.
For anyone considering a move to Los Feliz, this matters. The neighborhood offers more than one residential pattern, and the boulevard corridors make that clear in a very visible, street-level way.
Explore north of Franklin
Another useful stop is the Los Feliz Square Multi-Family Residential Historic District, located north of Franklin Avenue between North Normandie Avenue and North Edgemont Street. City Planning describes it as a cohesive collection of period-revival multi-family buildings built from 1922 to 1951.
The styles here include Mediterranean Revival, Spanish Colonial Revival, American Colonial Revival, Streamline Moderne, Minimal Traditional, and Mid-Century Modern. That range makes the district especially helpful if you want to understand Los Feliz as a layered neighborhood rather than a single-style destination.
Why this area matters
The north-of-Franklin blocks show how historic character can carry across denser housing forms. You still get architectural texture and continuity, but in a different format than the larger hillside homes.
For buyers browsing condos, apartments, or multi-family-adjacent sections of the neighborhood, this part of Los Feliz offers useful context. It shows how design character extends beyond the most photographed hillside streets.
Treat Laughlin Park as a perimeter stop
Laughlin Park often comes up in conversations about Los Feliz architecture, and it should. SurveyLA describes it as an estate-scale subdivision just south of Los Feliz Boulevard and west of Franklin Avenue, originally laid out with forty lots and later gated at five entrances around 1990.
Architecturally, it was intended to have a harmonious, picturesque quality, with an Italian theme favored in its early development. But for a walking tour, the key point is practical: this is best understood as a perimeter-view area, not an open-through-streets experience.
That distinction matters if you are mapping a self-guided walk. You can appreciate its place in the Los Feliz architectural story from the edges, while recognizing that it does not function like the public hillside streets farther north.
End at Hollyhock House
For a strong final stop, Hollyhock House gives the walk a landmark finish. The Los Angeles Conservancy describes it as Frank Lloyd Wright’s first Los Angeles project, created as part of Aline Barnsdall’s vision for Olive Hill as an artists’ colony in Los Feliz.
It works beautifully as an end point because it connects neighborhood-scale residential architecture to one of the city’s major design landmarks. It also reinforces how deeply Los Feliz is tied to Los Angeles cultural and architectural history.
The bigger landscape story
Hollyhock House also makes sense geographically. Griffith Park forms the dramatic northern edge of the neighborhood’s walking landscape, and that larger setting helps explain why Los Feliz feels so visually distinct.
This is a neighborhood where architecture and open space are always in conversation. Even when you are focused on individual buildings, the broader setting is part of what gives the walk its character.
What buyers should take from the walk
If you are exploring Los Feliz with a real estate lens, the biggest takeaway is that the neighborhood is highly place-based. The hillside streets north of Los Feliz Boulevard tend to skew toward larger Period Revival homes and scenic lots, while the boulevard corridors hold more multi-family and mixed-era buildings.
The rare Storybook pockets add another layer, bringing a more whimsical and film-era feel to the mix. That pattern is supported by the city’s official district descriptions, which is useful if you are trying to understand how block-by-block character shifts across the neighborhood.
A practical research tip
If a particular address catches your eye, Los Angeles City Planning points to SurveyLA and HistoricPlacesLA as the official tools for checking whether a property is an individually identified resource or a contributor to a historic district. That can be helpful when you want to better understand the architectural context of a home you are considering.
Los Feliz is one of those neighborhoods that reveals itself slowly and rewards close attention. If you are thinking about buying, selling, or simply narrowing down which part of Los Feliz feels right for you, a focused walk can tell you a great deal before you ever step inside a property.
For tailored guidance on Los Feliz homes, architecture, and block-by-block feel, request a private consultation with Sami Housman.
FAQs
What architectural styles can you see on a Los Feliz walking tour?
- You can see Spanish Colonial Revival, Mediterranean Revival, American Colonial Revival, Tudor Revival, Storybook, Streamline Moderne, Minimal Traditional, Art Deco, and Mid-Century Modern architecture across different parts of Los Feliz.
Where should you start a self-guided Los Feliz architecture walk?
- A practical starting point is Los Feliz Village on Vermont Avenue between Franklin Avenue and Hollywood Boulevard, where the pedestrian-oriented commercial district introduces several key architectural styles.
Where are the best Los Feliz hillside architecture blocks?
- The Los Feliz Heights Residential Historic District north of Los Feliz Boulevard offers some of the strongest hillside architecture blocks, with curving streets, mature trees, stairways, and a large concentration of Period Revival homes.
Where can you find Storybook architecture in Los Feliz?
- One of the clearest Storybook examples is the Norman Bungalow Court at 2906 Griffith Park Boulevard, also known as the Snow White Cottages.
Does Los Feliz have mid-century architecture too?
- Yes. Mid-century buildings appear in the Los Feliz Boulevard Multi-Family Residential Historic District and the Los Feliz Square Multi-Family Residential Historic District, alongside earlier revival styles.
Can you walk through Laughlin Park to see the homes?
- Laughlin Park is best understood as a perimeter-view stop because it is a gated private enclave rather than an open neighborhood walking experience.
How can you verify whether a Los Feliz property is historically identified?
- Los Angeles City Planning directs users to SurveyLA and HistoricPlacesLA as the official tools for checking whether a property is listed as a historic resource or contributes to a historic district.